


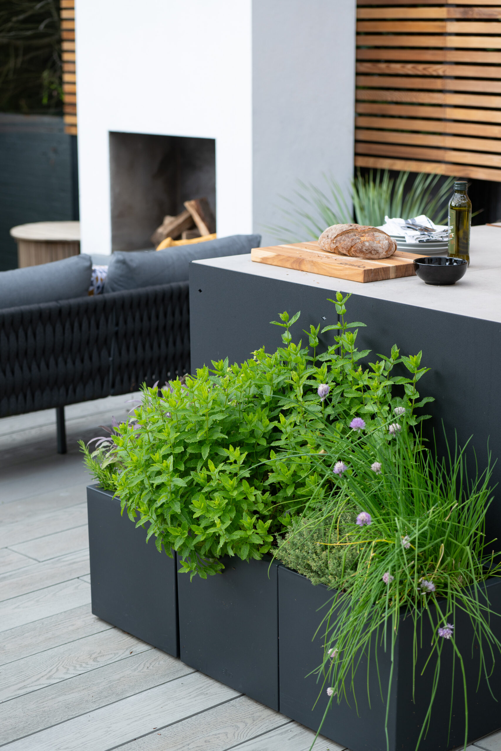
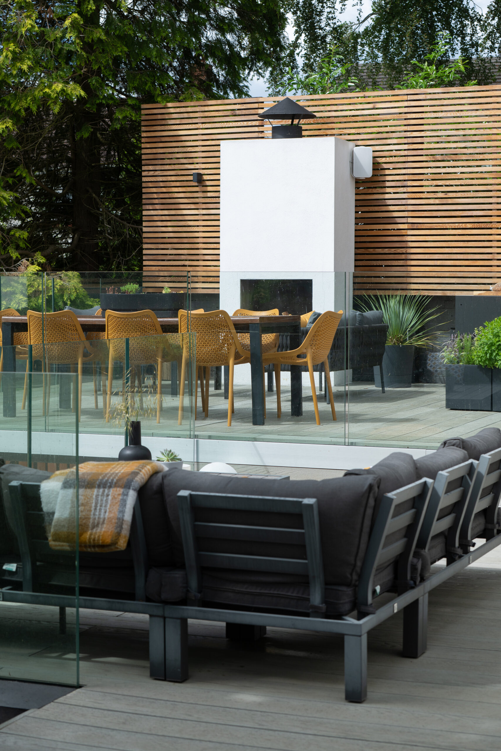

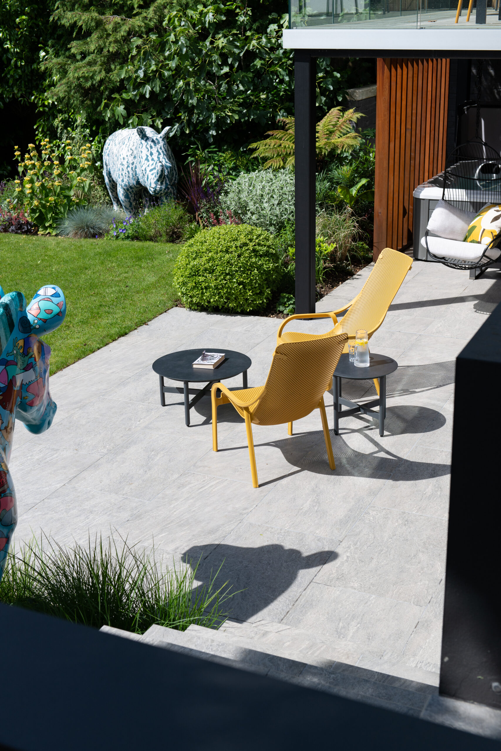
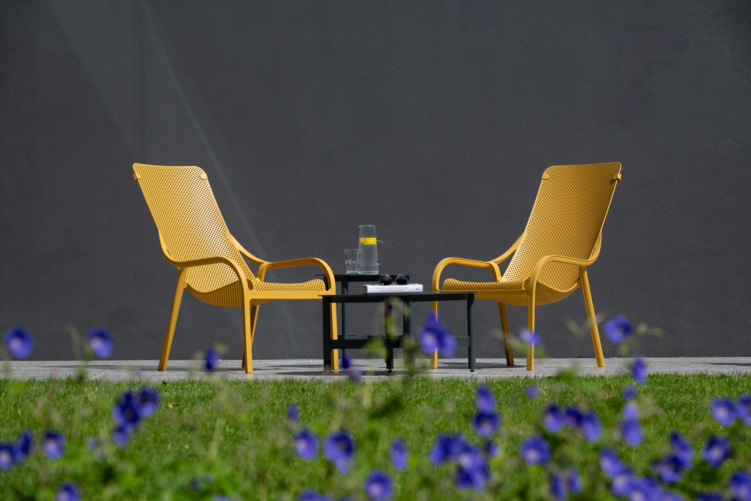
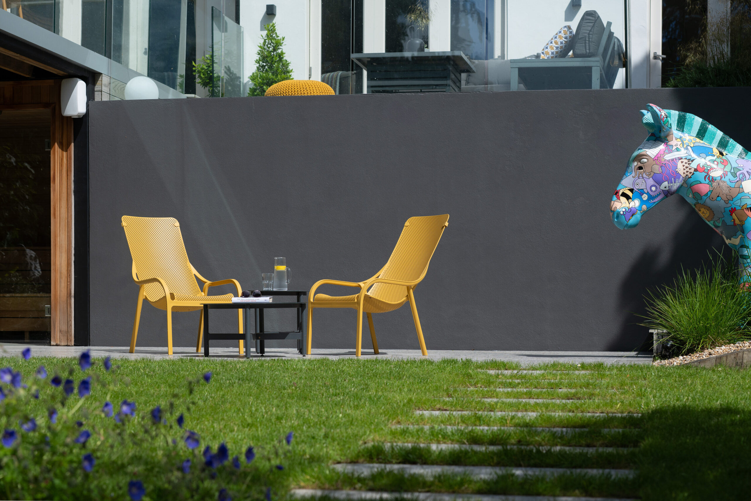

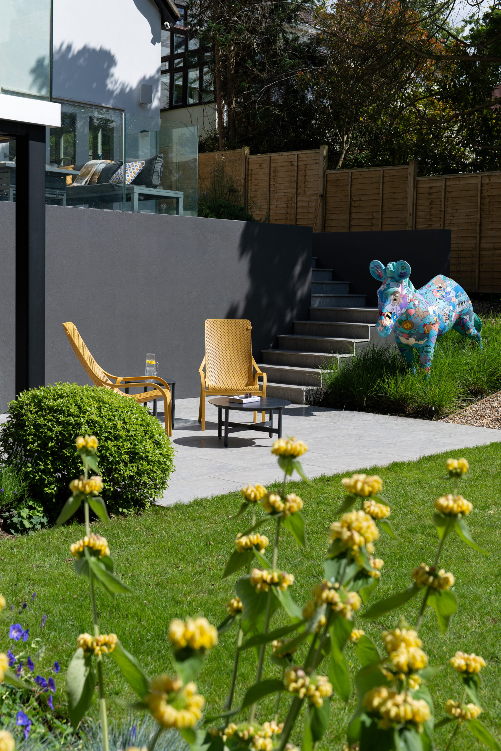
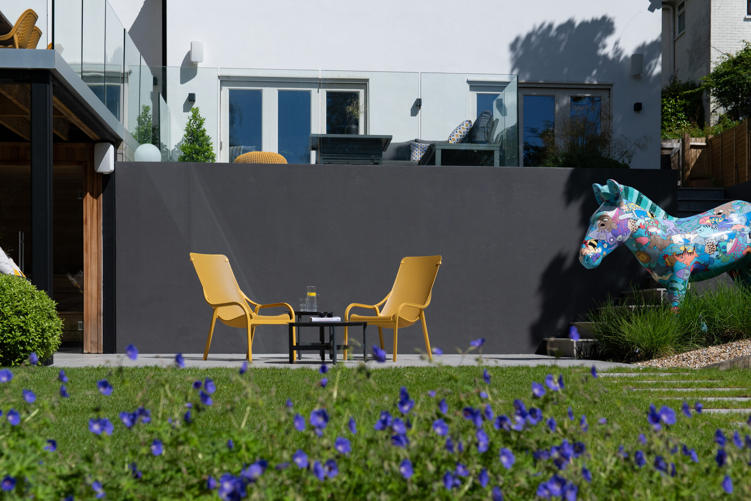
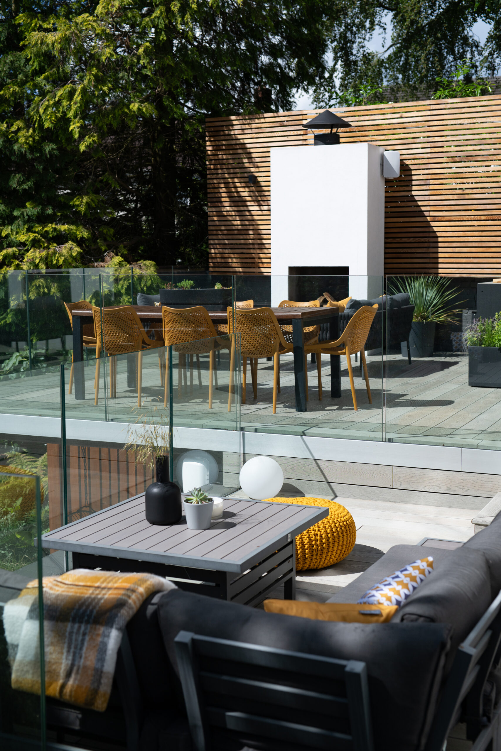
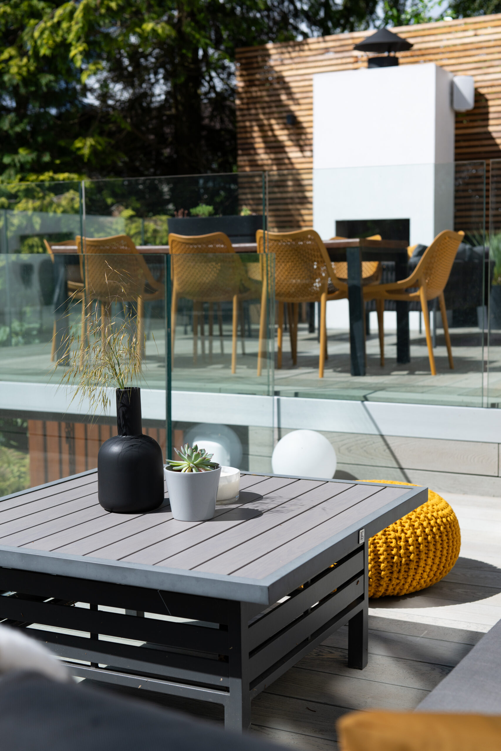
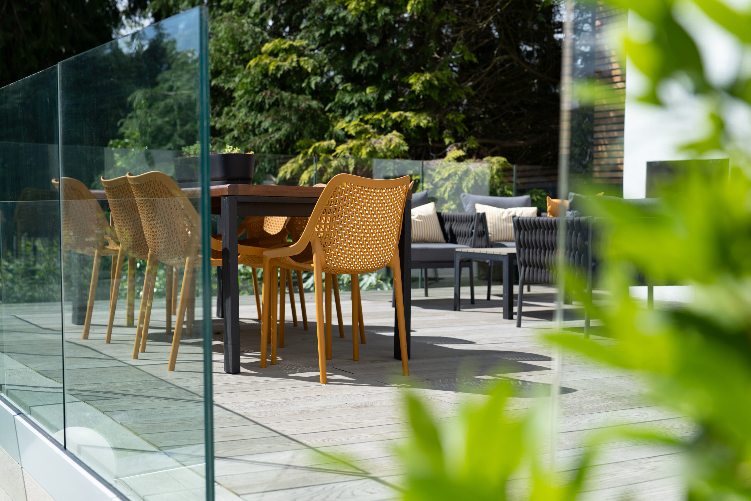







Tucked behind a contemporary home on the edge of woodland, this garden is a study in balance — between openness and enclosure, softness and structure, light and shadow. What unfolds is a carefully layered outdoor space, shaped over two principal levels and finished with a quiet clarity that allows the materials and setting to speak.
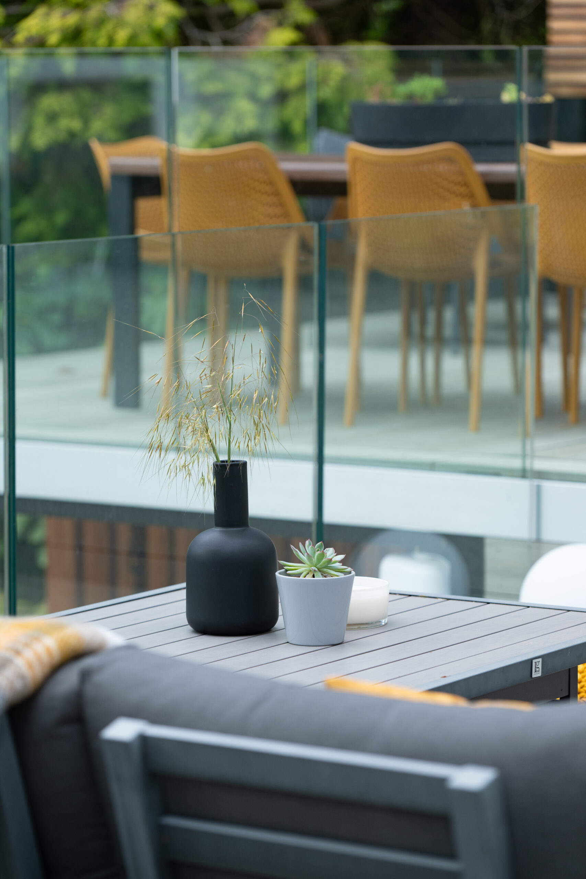
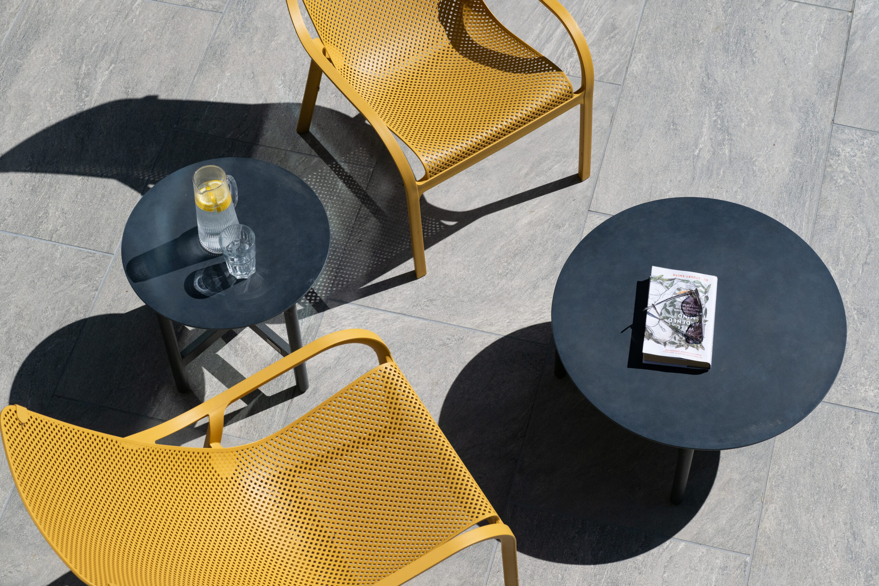
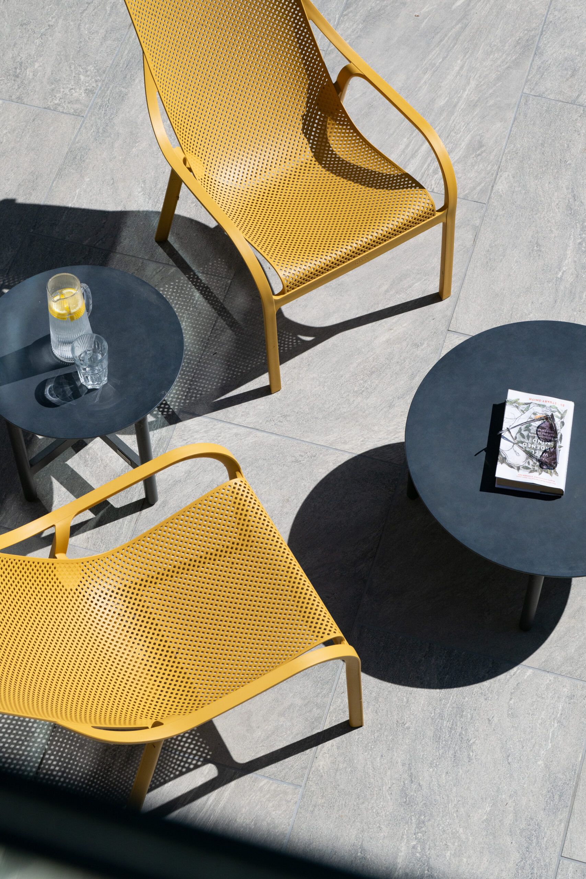
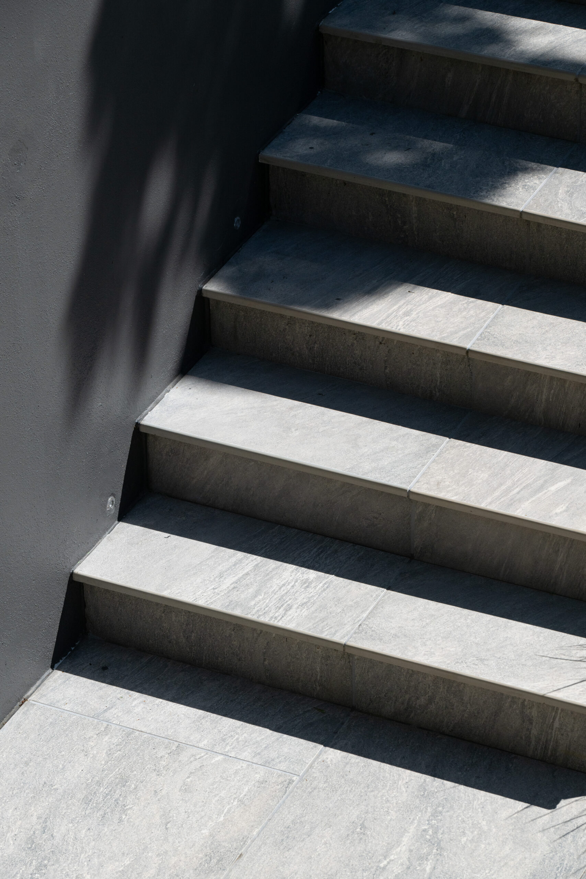
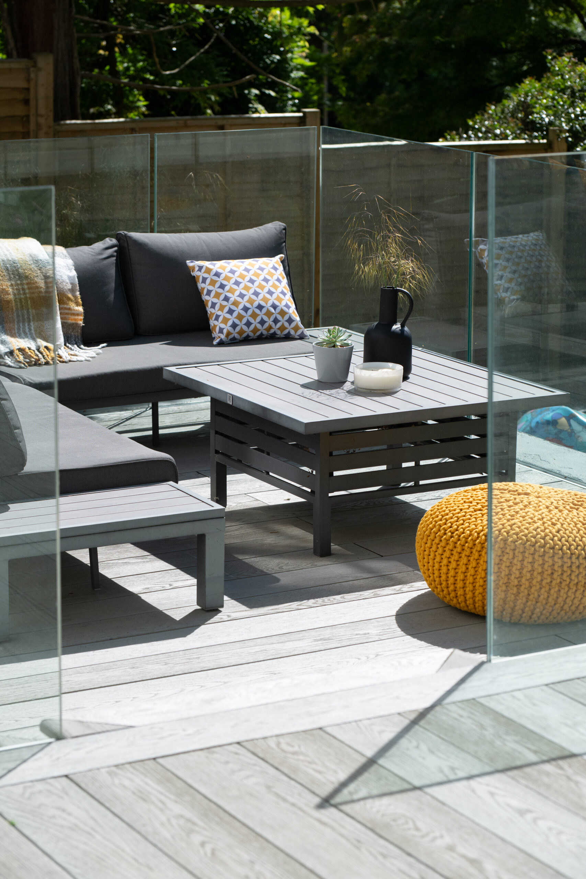
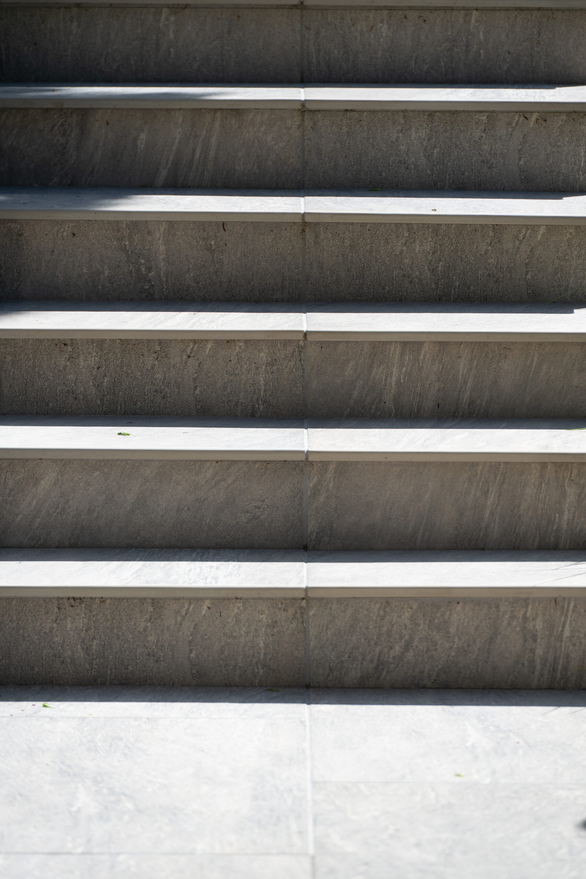
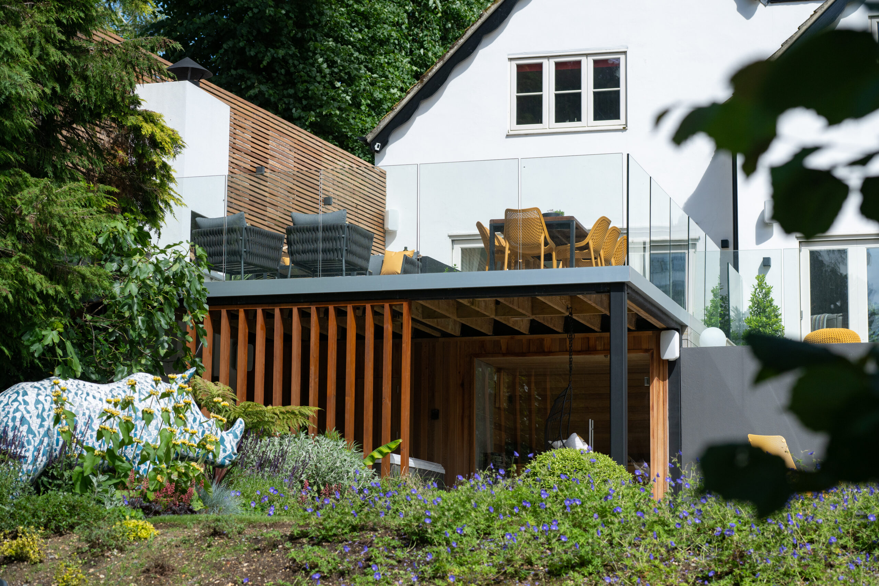
The garden rises through a series of rendered retaining walls, each one defining space and guiding movement. Pale porcelain treads run cleanly up through the levels, their surfaces cool and composed. Frameless glass balustrades, fixed with brushed aluminium hardware, ensure uninterrupted sightlines and reflect the muted palette of whites, greys, and soft timber tones that underpin the scheme.
At the garden’s edge, the original boundary walls were left exposed — a deliberate decision. Their irregular lines, aged render, and softly flaking paint offer a striking counterpoint to the garden’s precise new additions. This contrast between the old and the new, between weathered surface and crisp finish, lends the space depth and a grounded, lived-in character. The garden doesn’t overwrite its history — it invites it in.
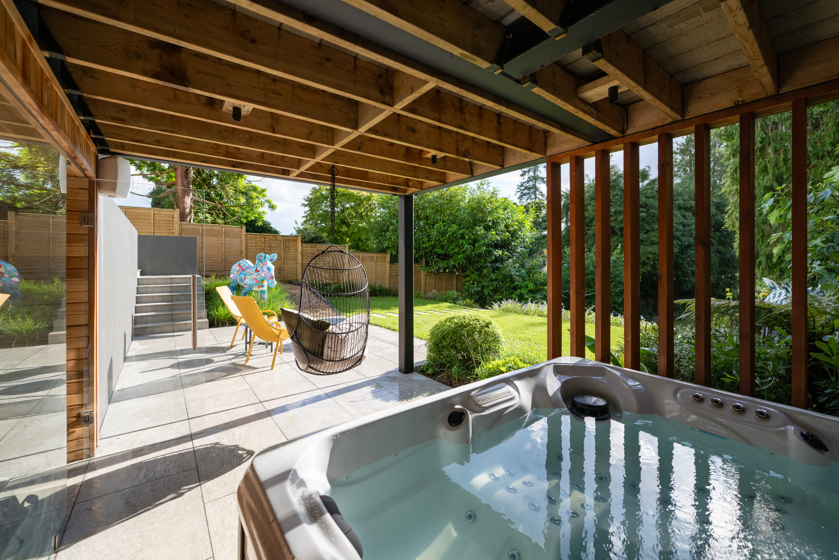
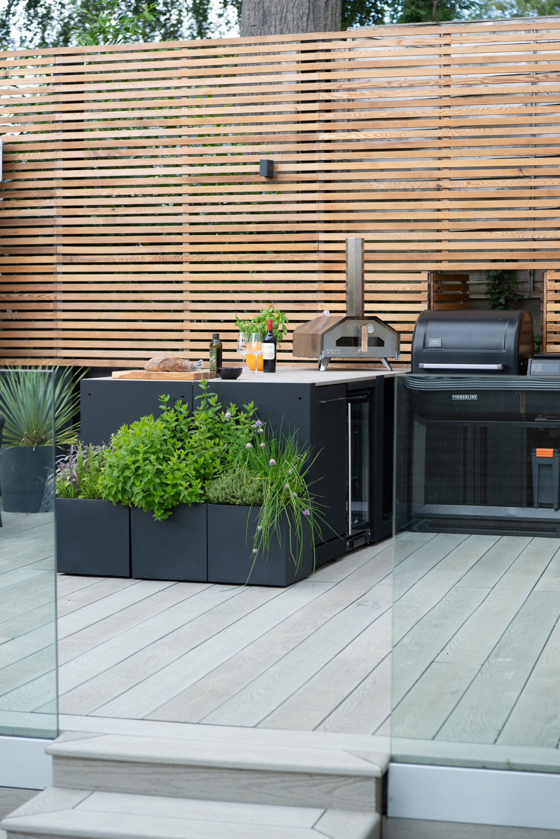
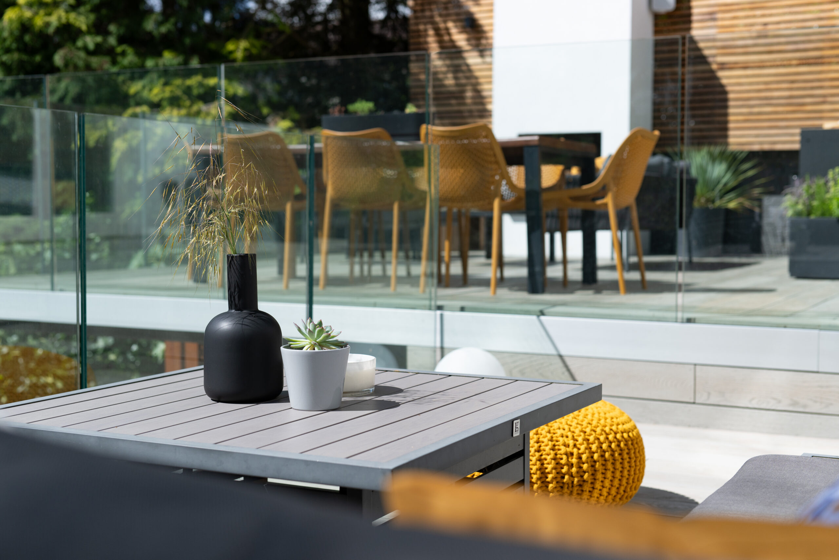
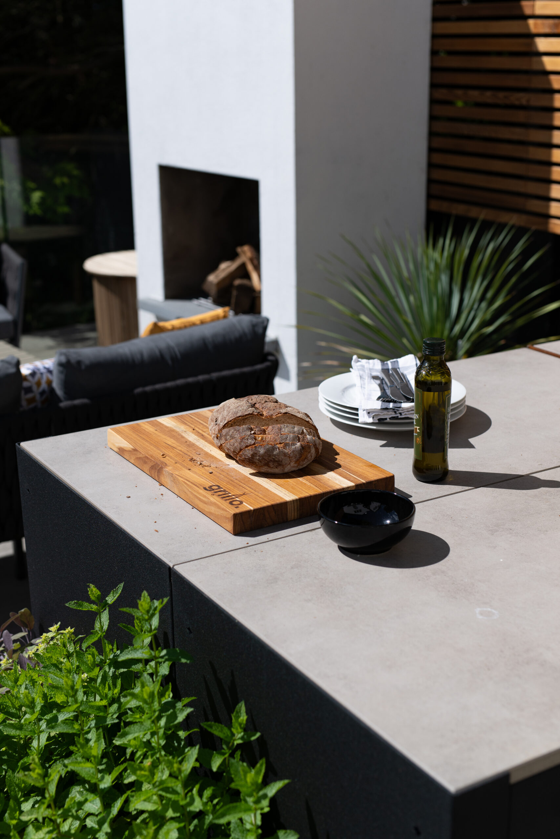
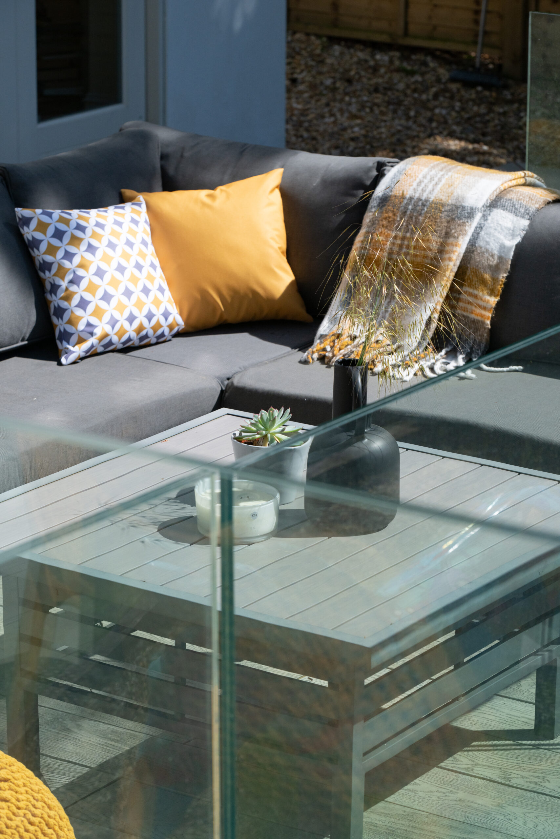
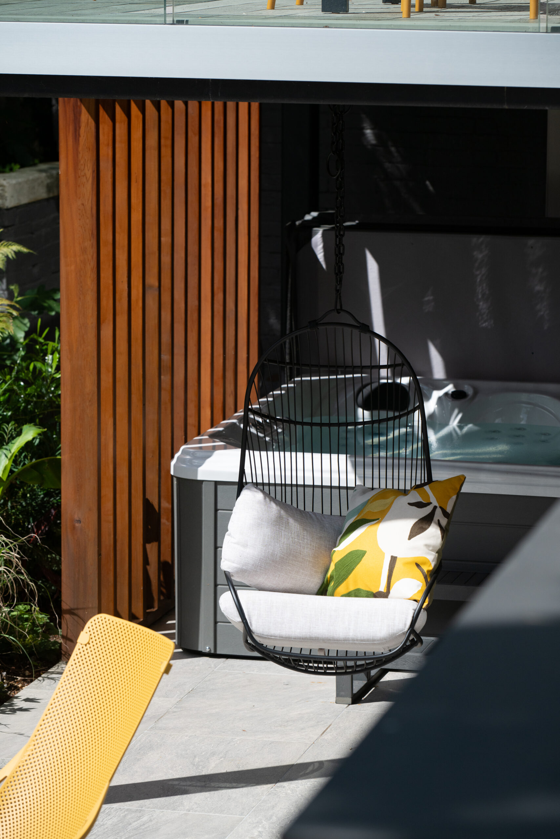
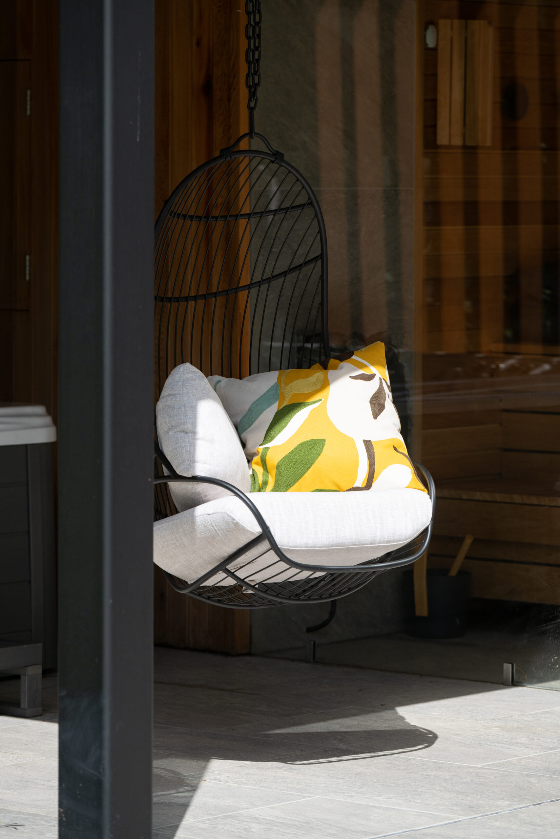
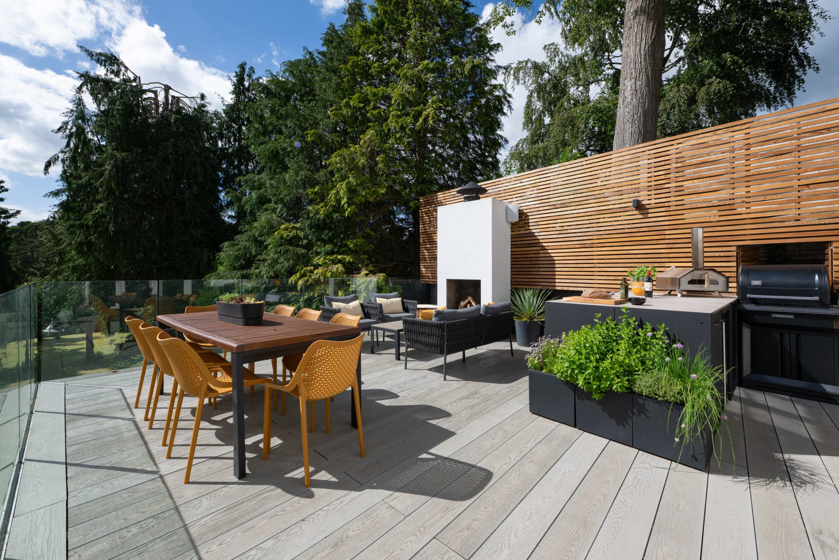
At the heart of the upper level is a generous deck, constructed using smoked oak-effect composite boards. This platform extends from the rear of the house and acts as the primary outdoor living space — a place to sit, to cook, to slow down. Below it, an undercroft structure was built to provide discreet storage, its façade clad in Western Red Cedar to echo the vertical slatted screens along the garden’s edge. The same lower space accommodates a custom-built sauna, privately tucked into its own zone and vented with precision.
The hot tub is located on the lower terrace — its porcelain surround set within its own quiet corner, both connected and contained. From here, the garden rises gently through linear steps, framed by soft planting that lifts the edges and draws the eye upwards.
A cedar privacy screen wraps the boundary in warmth and rhythm, filtering views and light while offering a consistent material thread throughout the site. On the main terrace, a bespoke chimney forms a sculptural counterpoint to the transparent balustrading. Rendered to match the garden’s walls and capped in slate, it stands as a focal point — elegant, quiet, and perfectly placed.
The material palette is restrained but full of texture: smooth porcelain, warm cedar, brushed metal, aged masonry, and frameless glass — all allowed to breathe. Every junction was considered, every tone carefully placed.
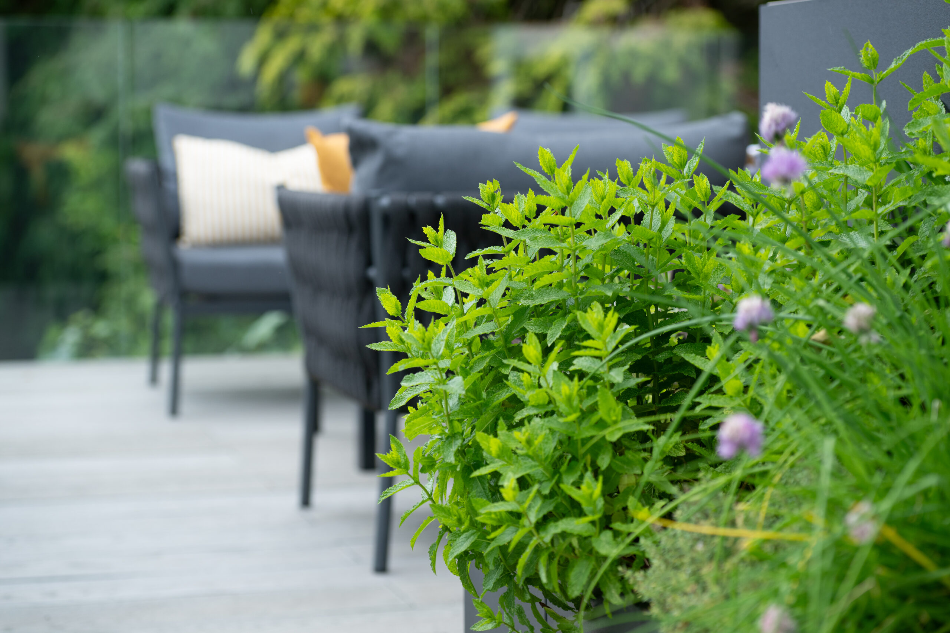
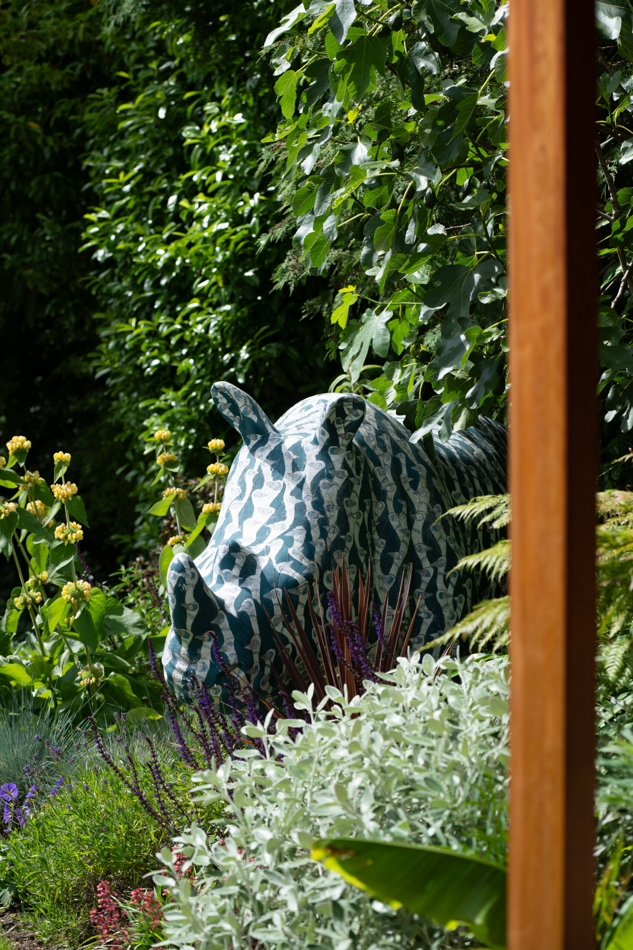
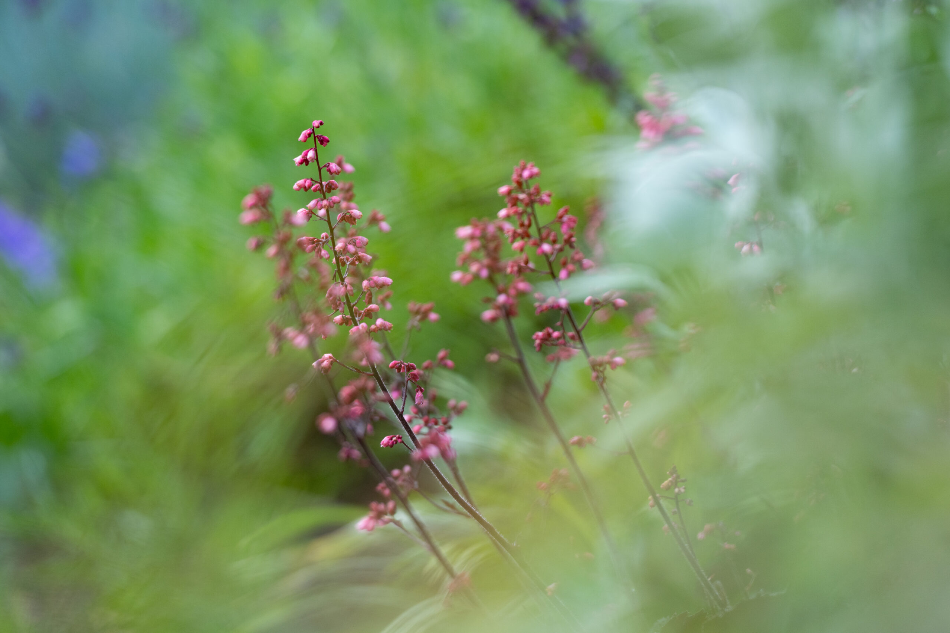
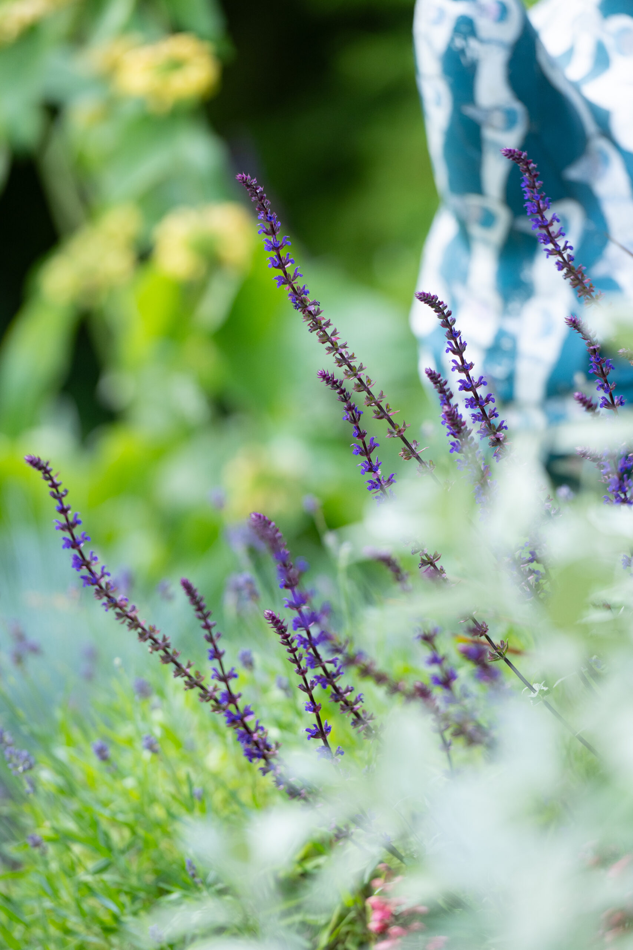
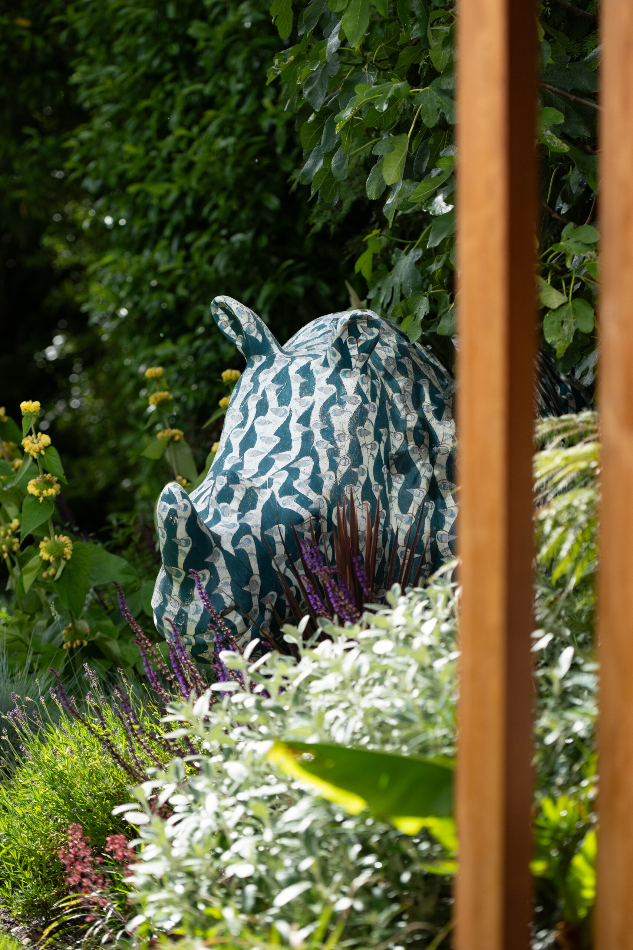
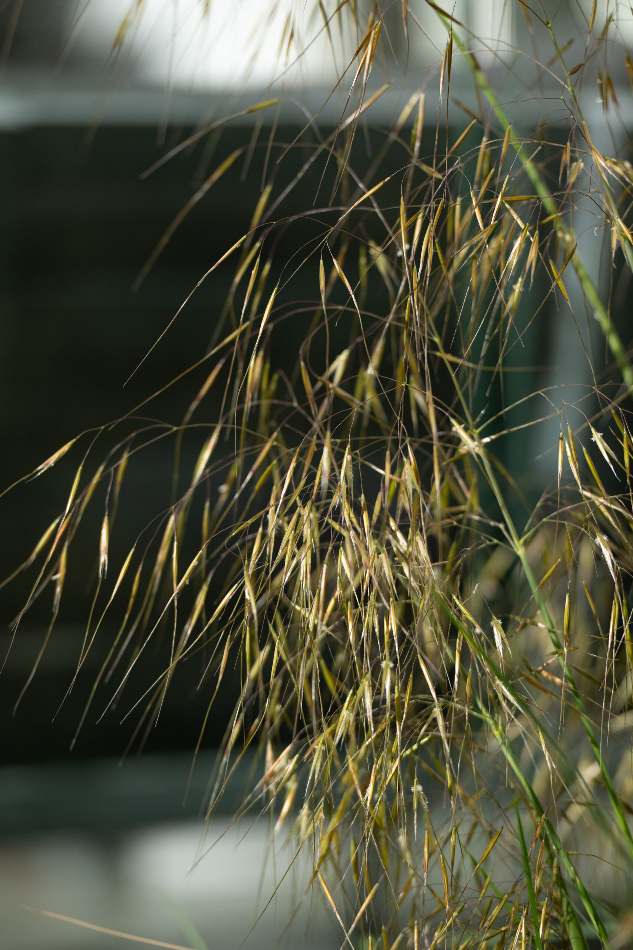
Planting was layered to soften the structure and invite movement. Borders rise through the levels, adding scale and softness. At night, warm, integrated lighting reveals the garden’s architecture — casting shadows across walls old and new, and drawing out the contrast between permanence and precision.
This is a garden of quiet confidence — where age and clarity, heritage and craftsmanship, all find space to coexist.